 РУ
РУ EN
EN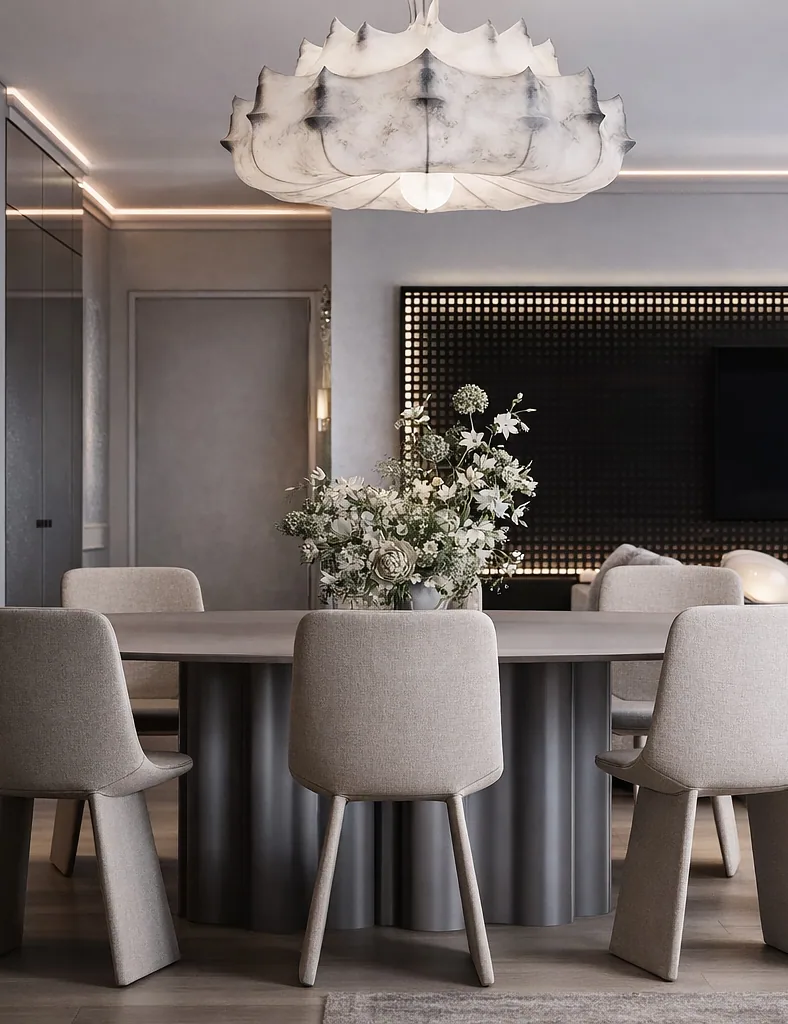
Name of the project
The Quiet Rise
Main character
An apartment on the Adriatic coast where the light of Pesaro meets an architectural composure inspired by Villa Pandolfa.
Setting
Pesaro, Italy
The Quiet Rise — an apartment in Pesaro
Overview
Villa Pandolfa became the project’s starting point. Both the client and Asya, the project’s author, had spent time there, and that shared experience gave the interior a particular precision. The intention was never to copy details literally, but to capture the villa’s state of mind: architectural clarity, noble restraint, quiet ceremony, and spatial composure.
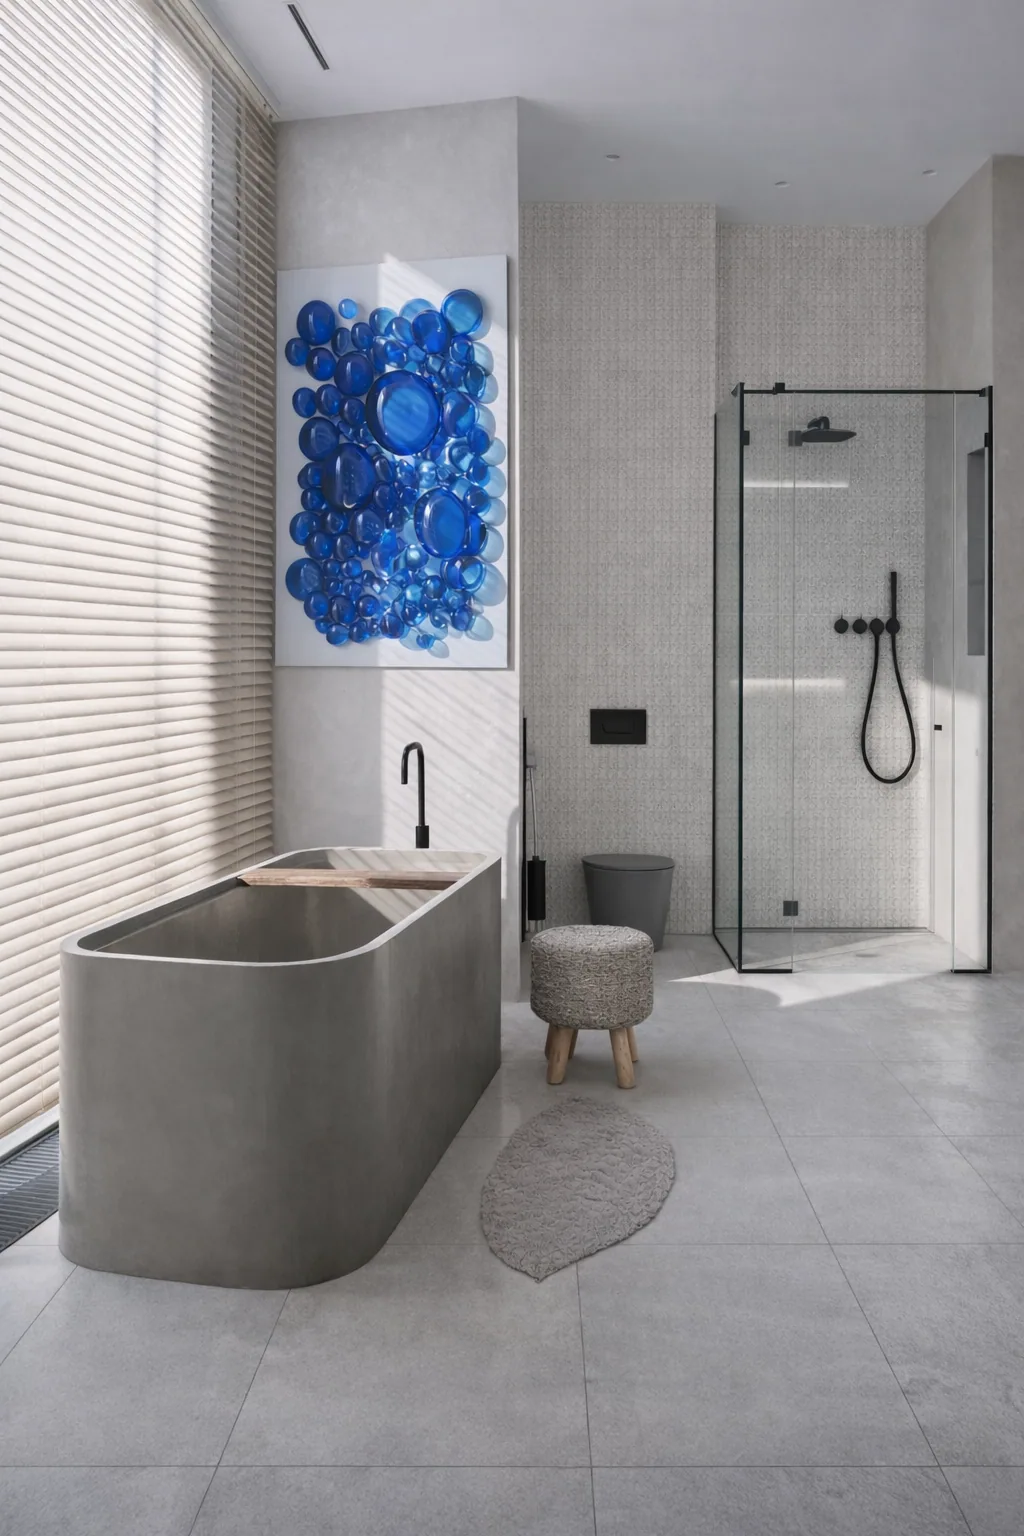
The interior is shaped through subtle echoes rather than obvious quotations. The bathroom mirrors, for example, draw on the contours of the villa’s frames. Other connections emerge more quietly through rhythm, proportion, light, colour, and the overall culture of the space. The villa is not a theme, but an intonation carried throughout the project.
The apartment is in Pesaro on the Adriatic coast. Sea light, views, and the atmosphere of the coastal city added another layer. The space brings together two conditions: the architectural discipline suggested by the villa, and the light, almost resort-like freedom provided by the setting itself.
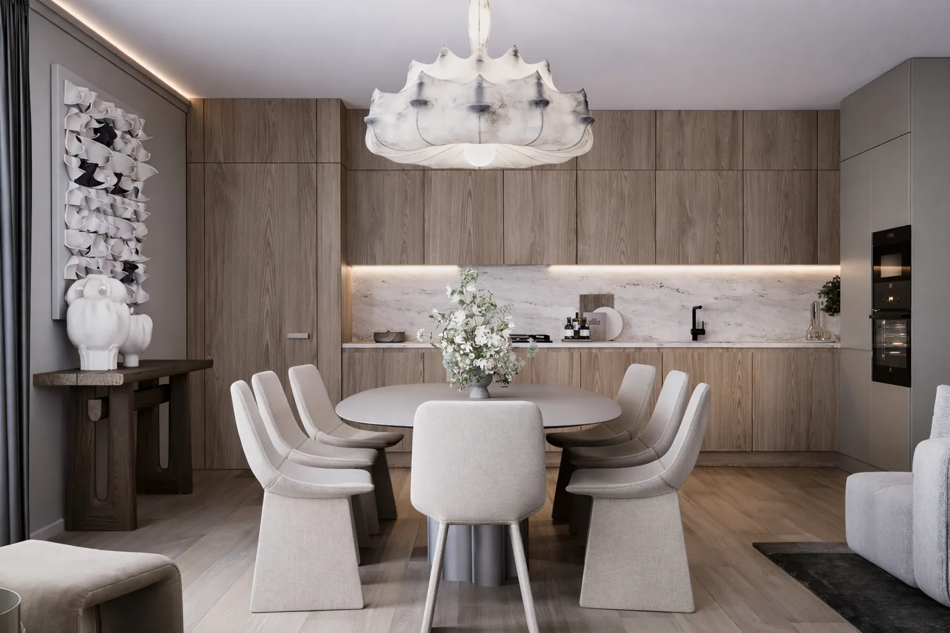
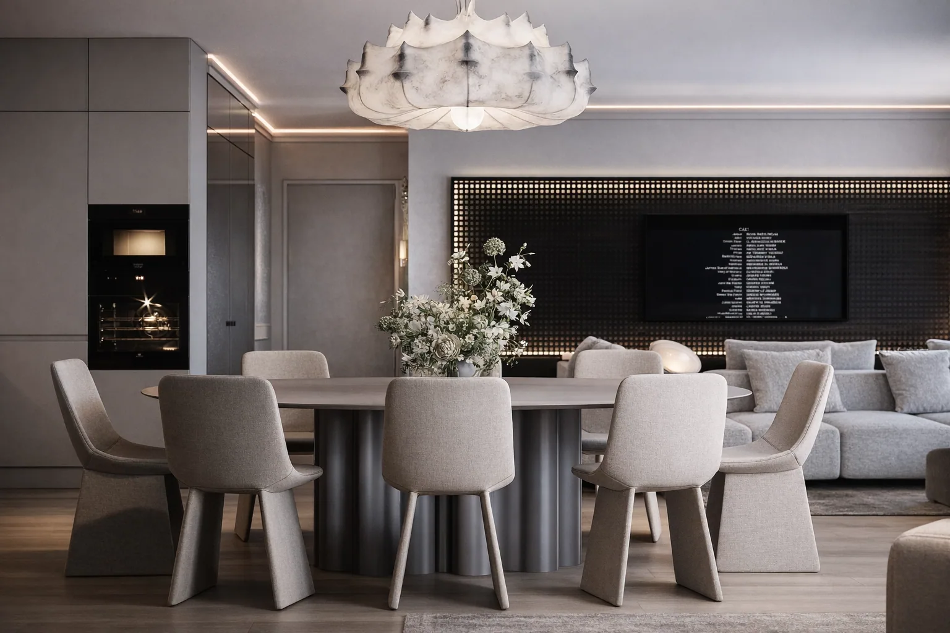
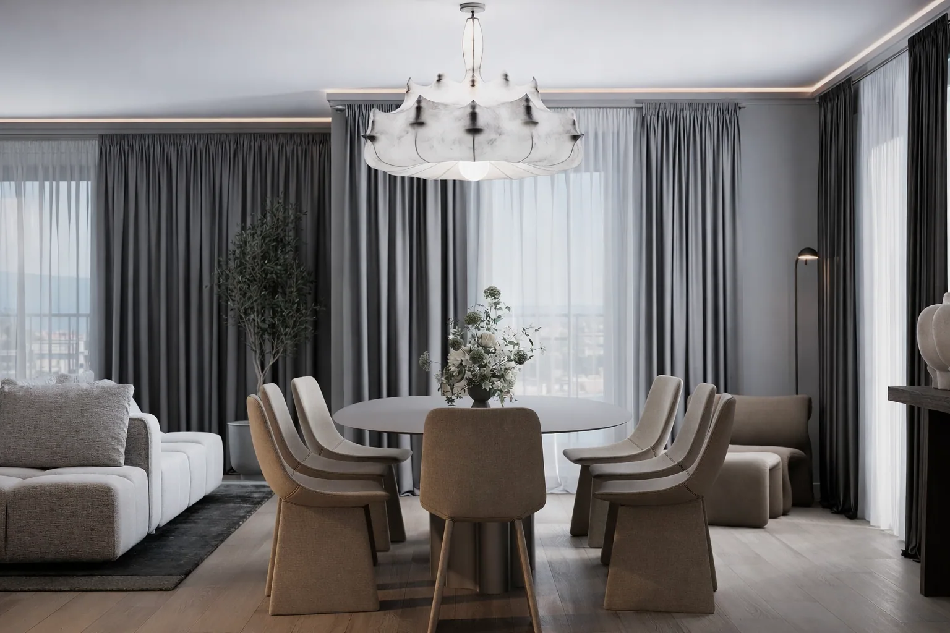
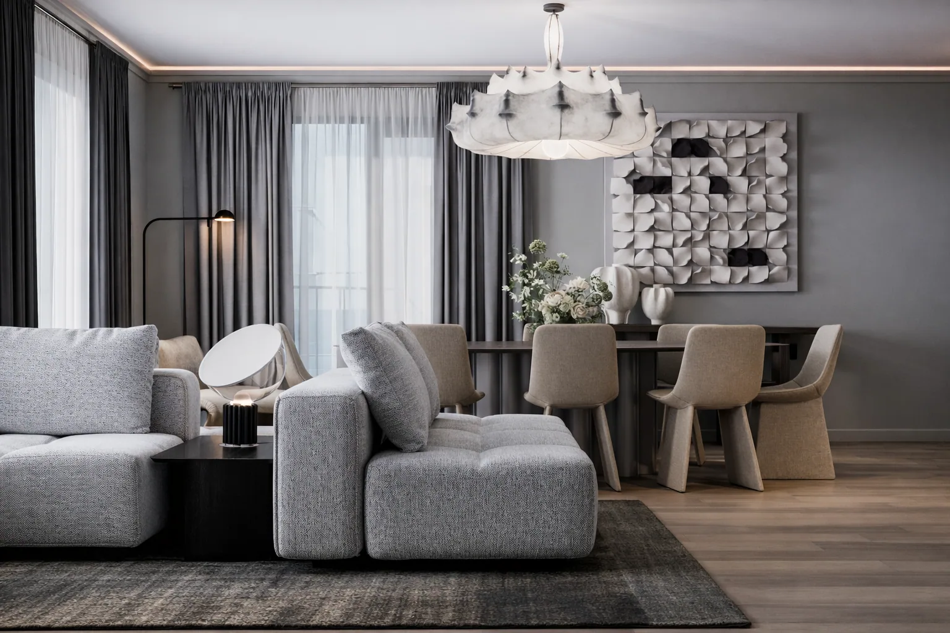
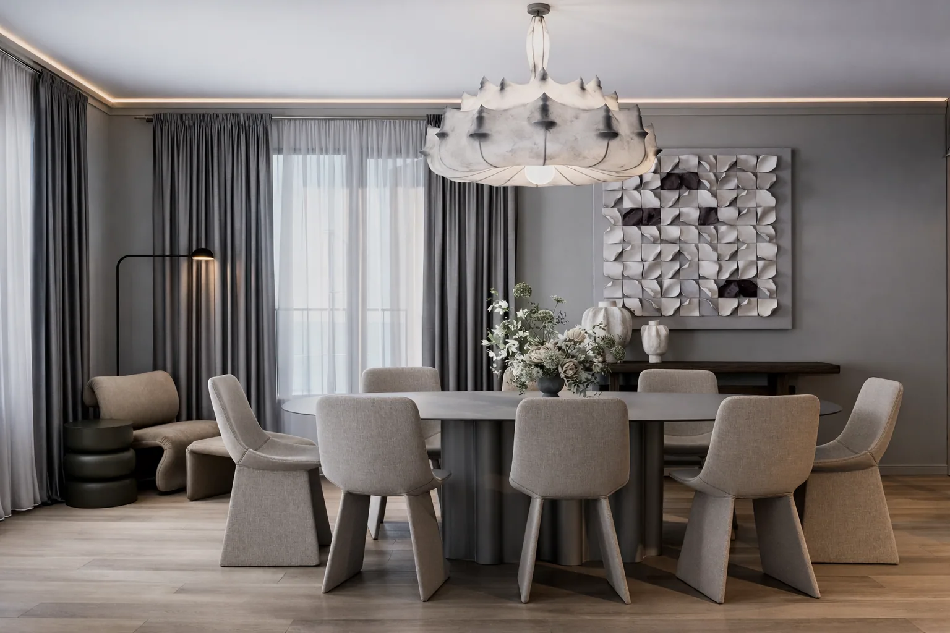
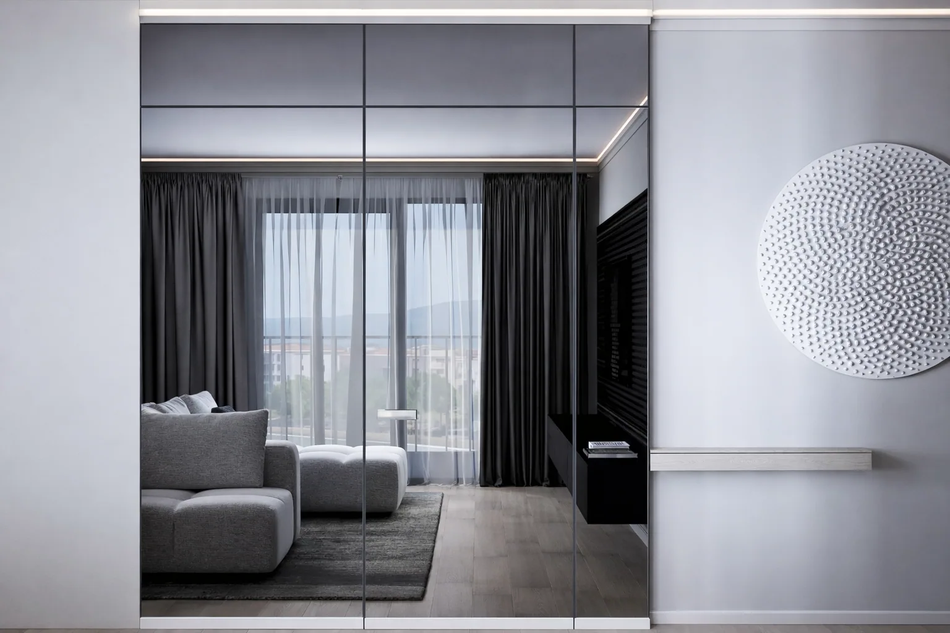
Image 1 of 6
The design process was unconventional. Although the apartment was delivered with finished surfaces, its layout, partitions, and conceptual logic were developed in advance. This made it possible to establish the right architectural measure rather than adapt to a completed shell.
The composition is calm and delicate, with expression achieved through precision of relationships instead of an abundance of gestures. The space is light and soft, but not neutral. Nuances of texture, the depth of textiles, wall rhythm, furniture volumes, and the lighting pattern all matter. The shared area feels coherent and open by day, becoming more intimate and layered in the evening.
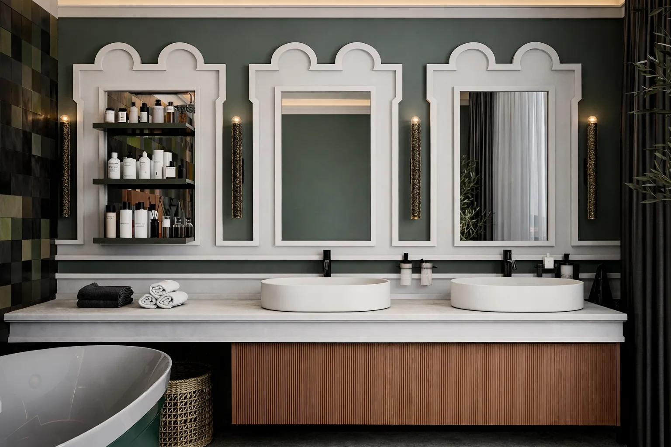
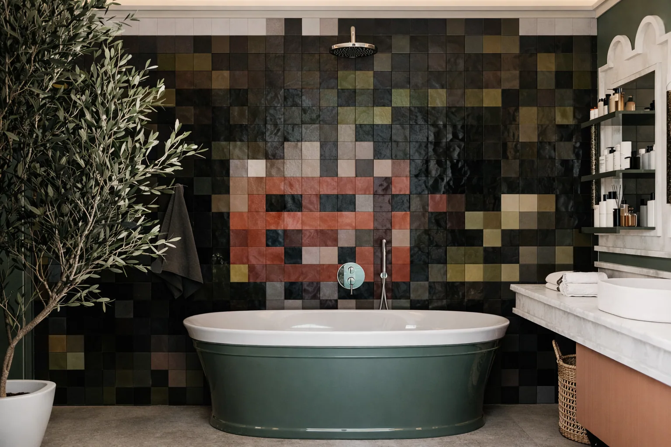
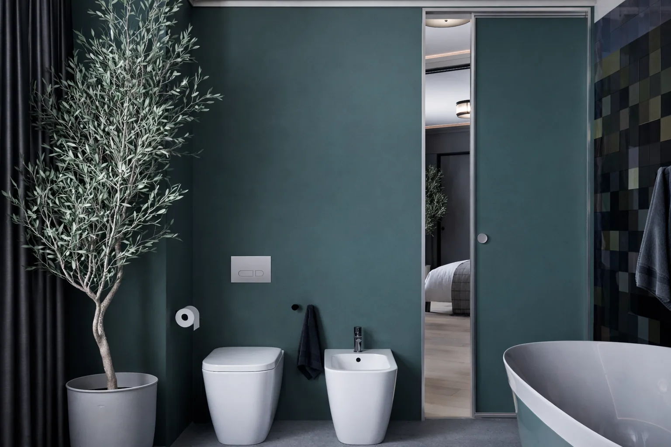
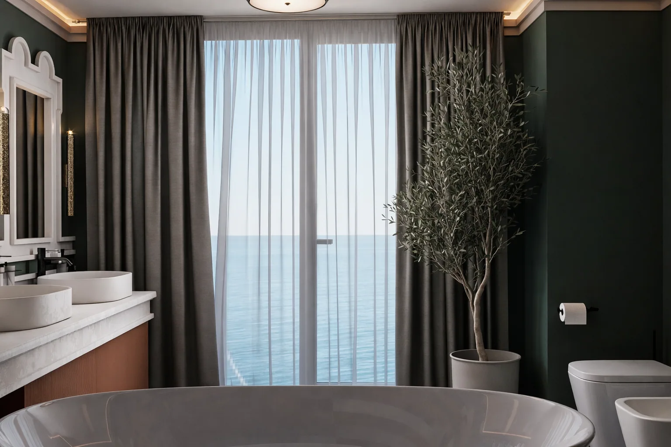
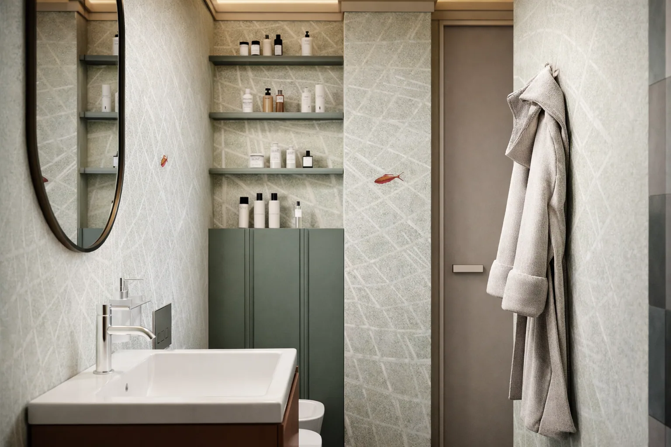
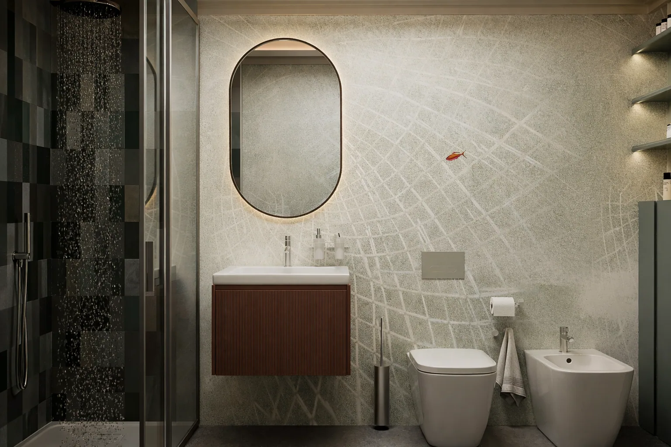
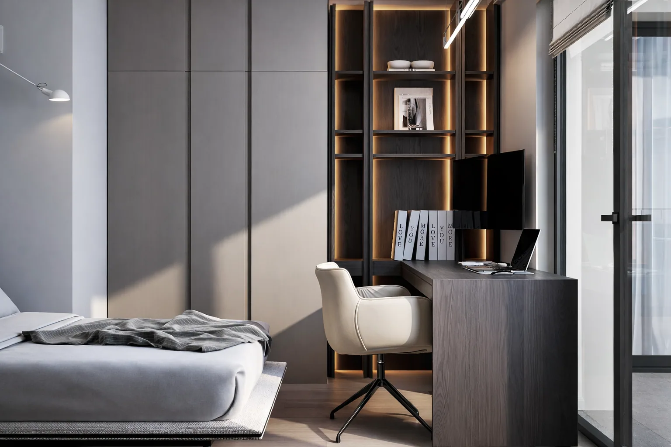
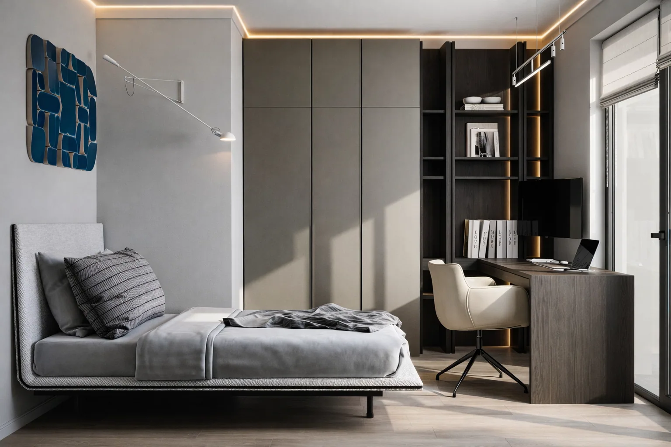
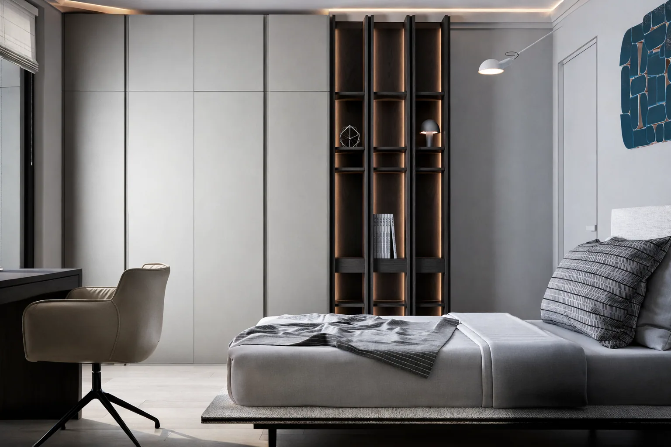
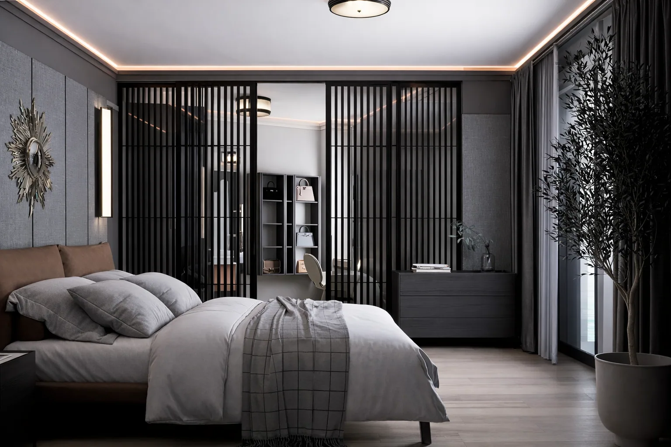
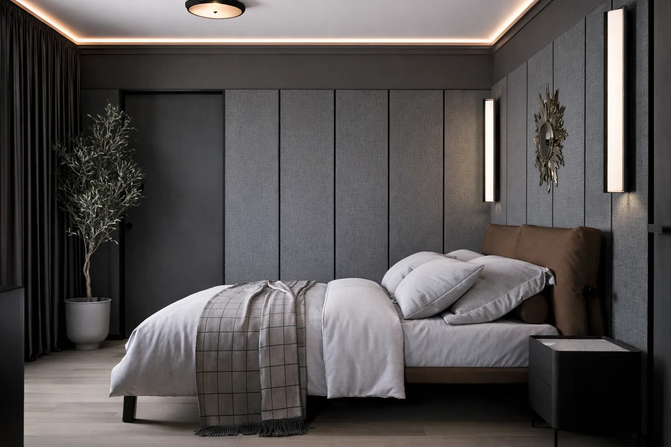
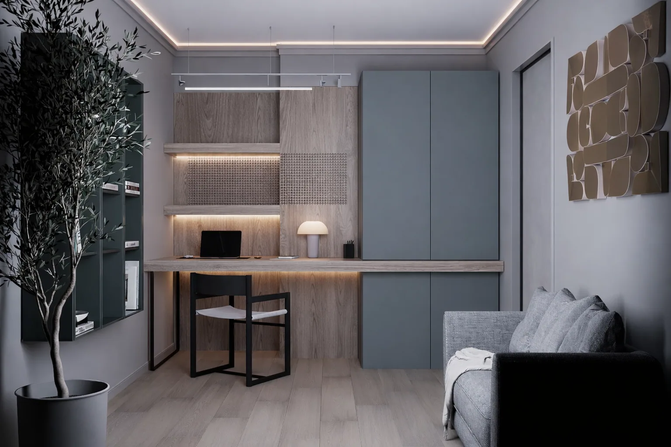
Image 1 of 12
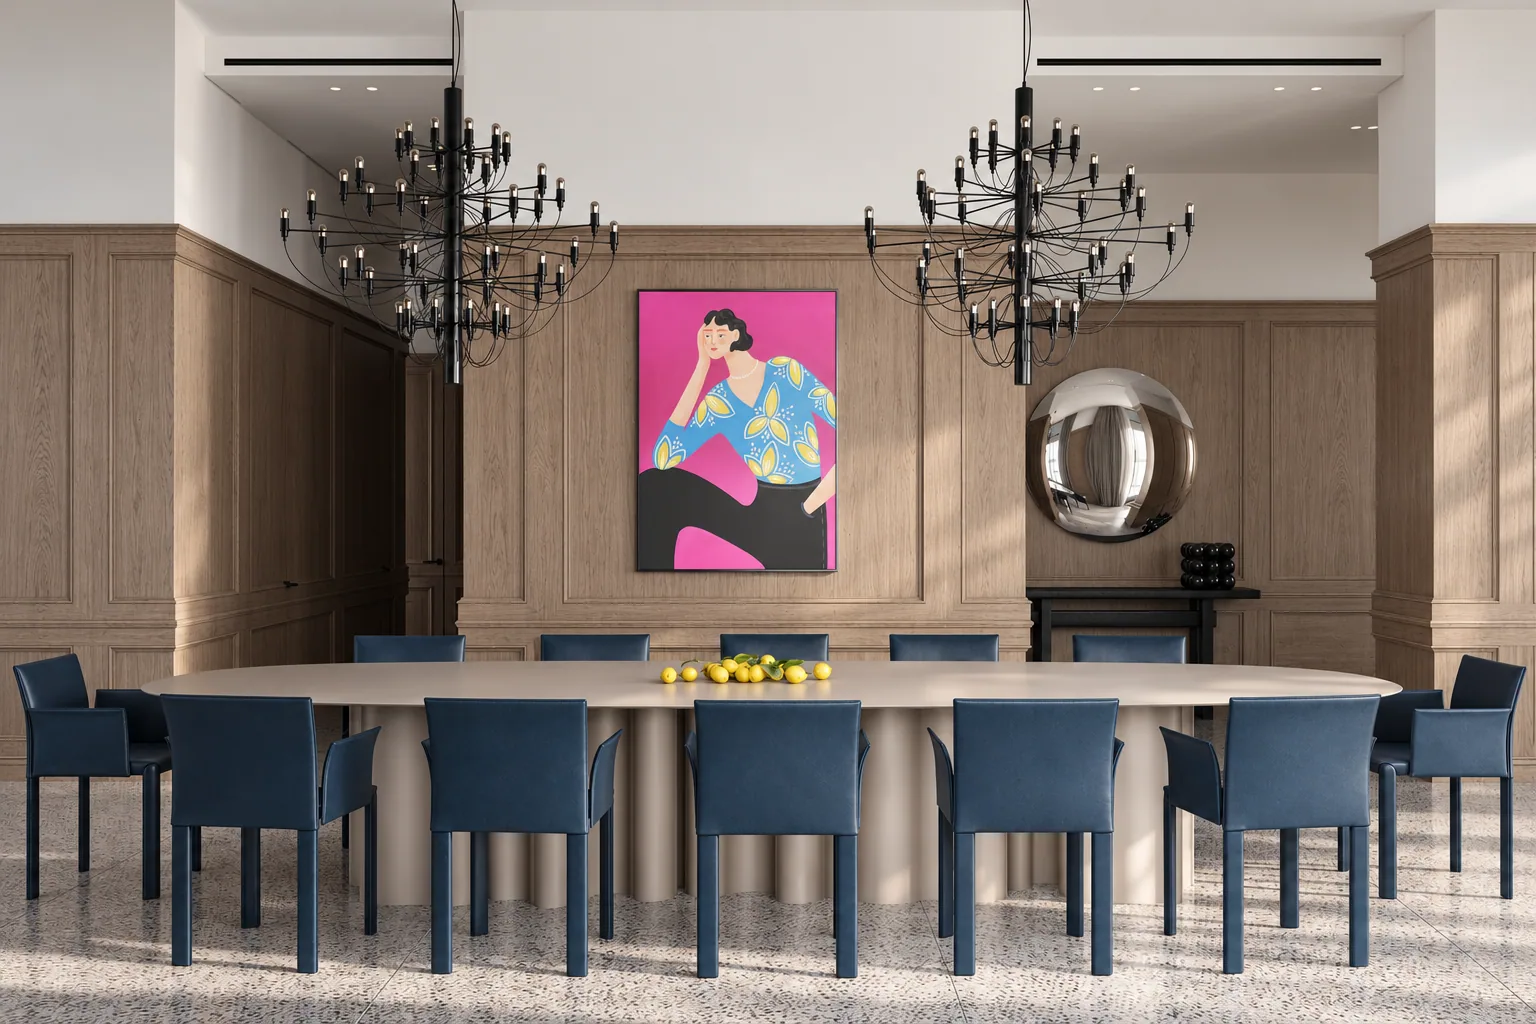
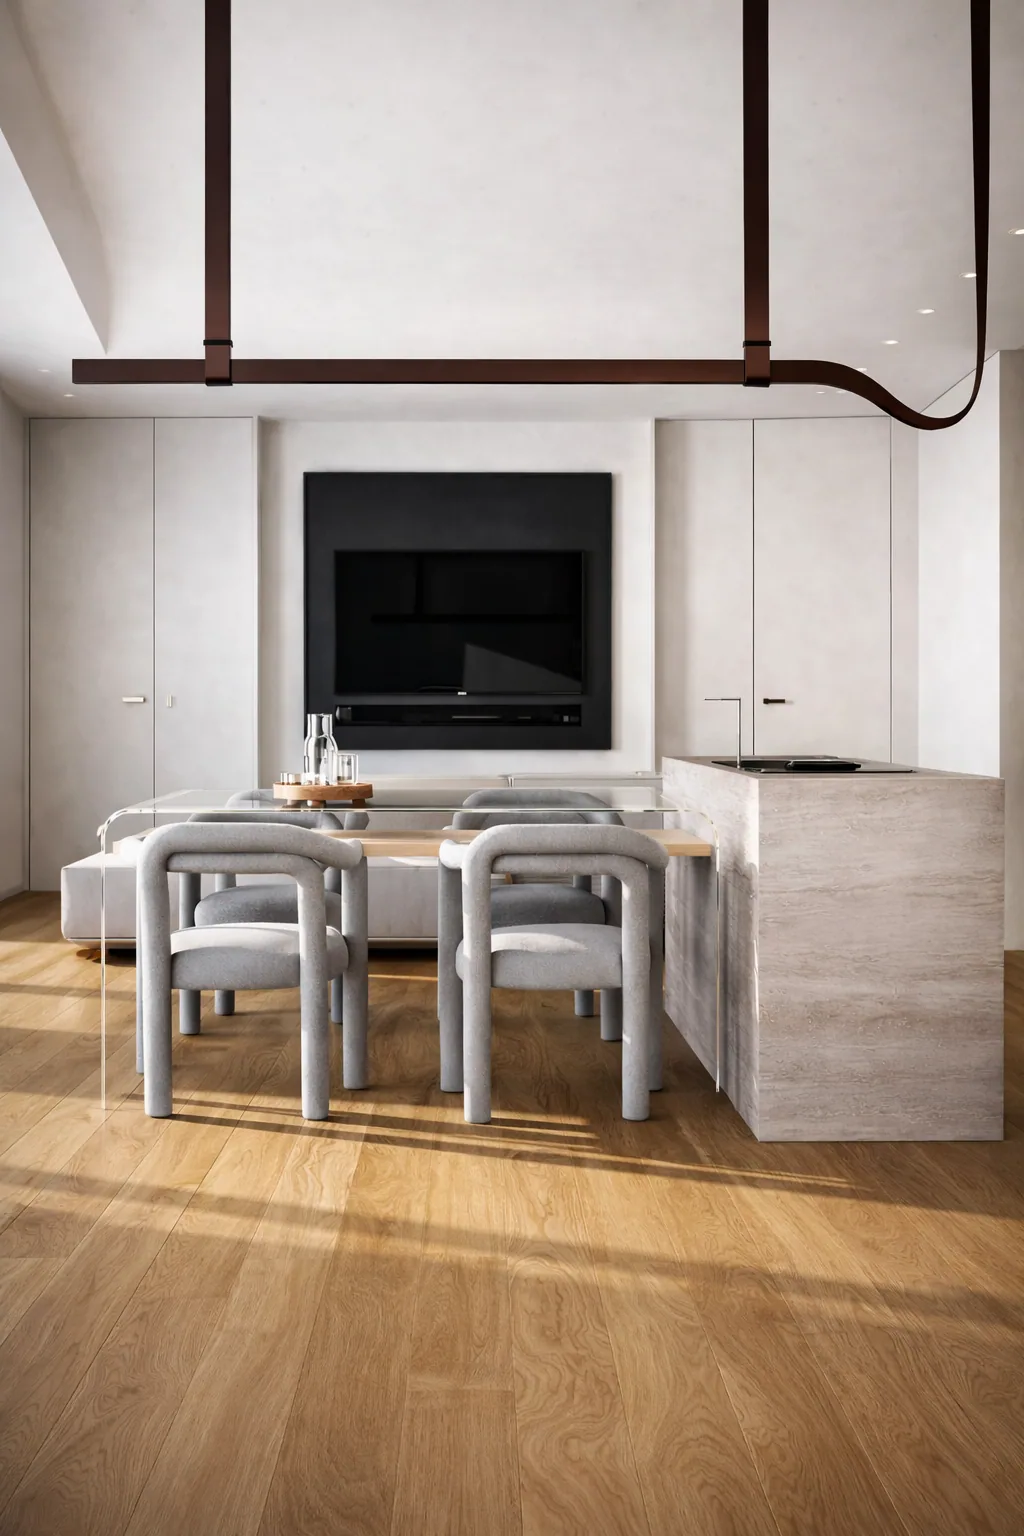
In the shared areas, flowing furniture lines, a warm palette, and an even architectural background take the lead. Integrated lines of light and local illumination set the space’s temperature and gather it into a coherent evening composition. The dining area and living room form a calm centre to the apartment — never demonstrative, yet carrying a sense of quiet dignity.
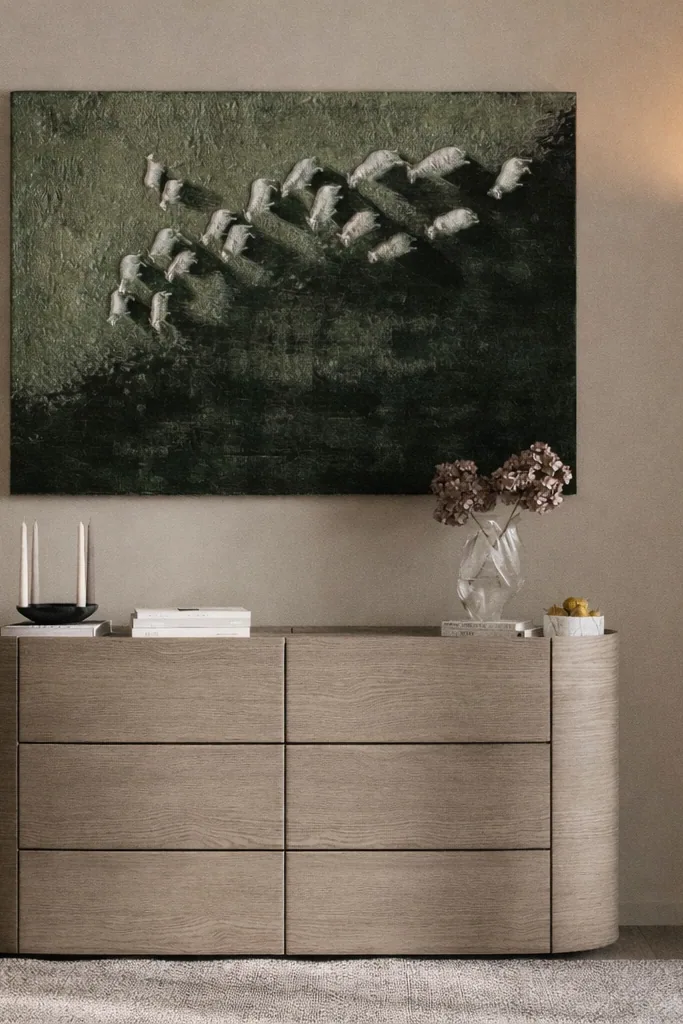
The private rooms continue the same logic with even greater restraint. Tactile surfaces, muted colours, soft light, and a sense of shelter become central. The bathroom, where the influence of the villa is most visible, remains part of the whole while becoming one of the project’s most distinctive moments: more expressive in form, but equally measured in tone.
The finished interior brings together two impressions: Villa Pandolfa with its discipline, rhythm, and noble geometry, and Pesaro with its sea, light, and unhurried life by the water. The project’s character rests in that meeting — delicate, coherent, and deeply lived-in.