 РУ
РУ EN
EN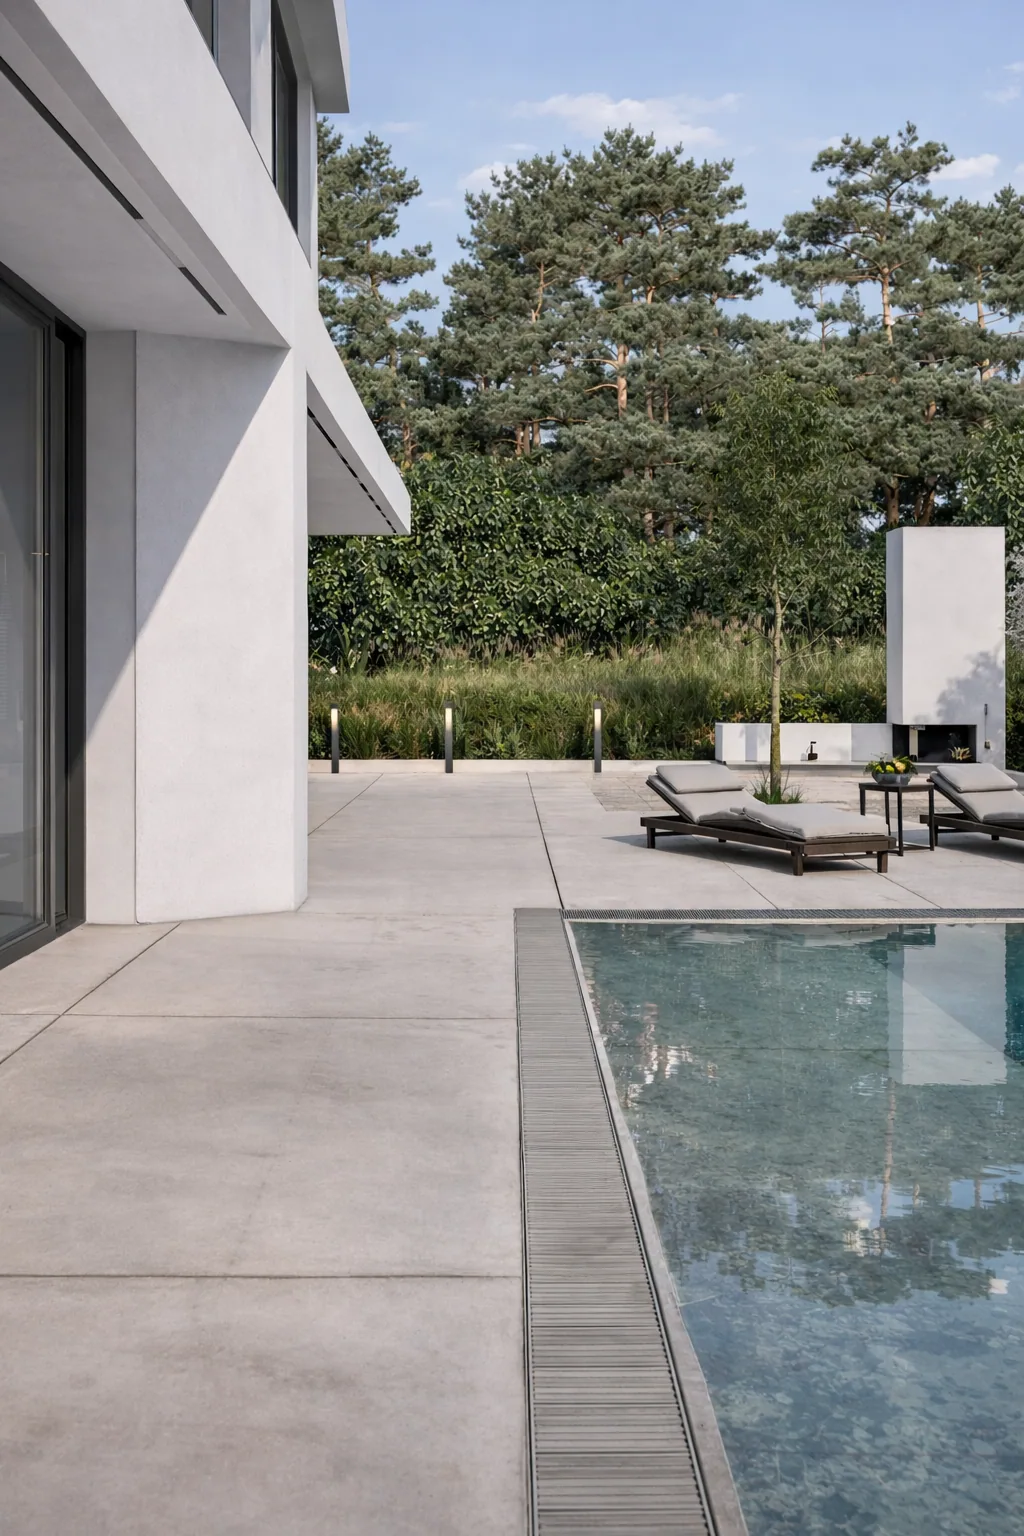
Name of the project
Kromka Bora — a contemporary house with a pool and a double-height living space
Main character
Private client
Setting
Private house, Sochi
Kromka Bora
Overview
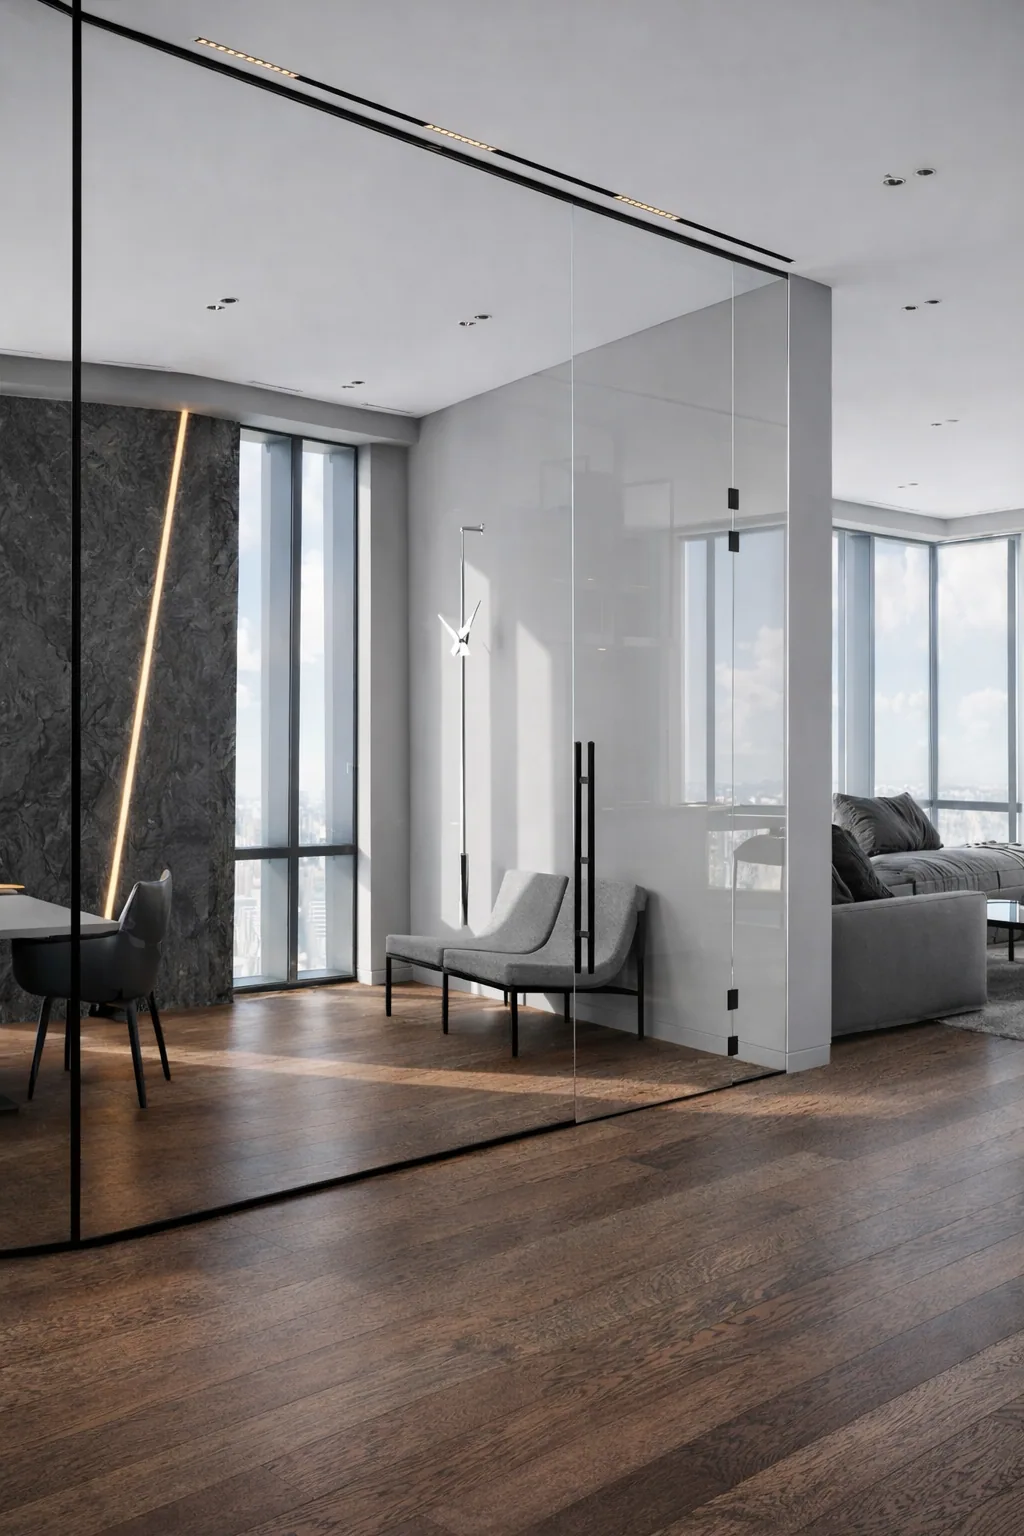
The house occupies the final plot on the street, at its quietest and most visually open point. A pine forest begins directly across from the main façade, and this view became one of the project’s defining references. Panoramic glazing in the study opens the landscape as a natural continuation of the interior — one of the client’s principal wishes.
The architecture is contemporary and precisely composed. Clean volumes, broad white planes, a graphic glazing rhythm, glass balustrades, and warm accents of dark timber create a restrained yet assured character. The material palette and architectural language reflect the preferences of a long-standing client: less distraction, greater clarity, proportion, and quality.
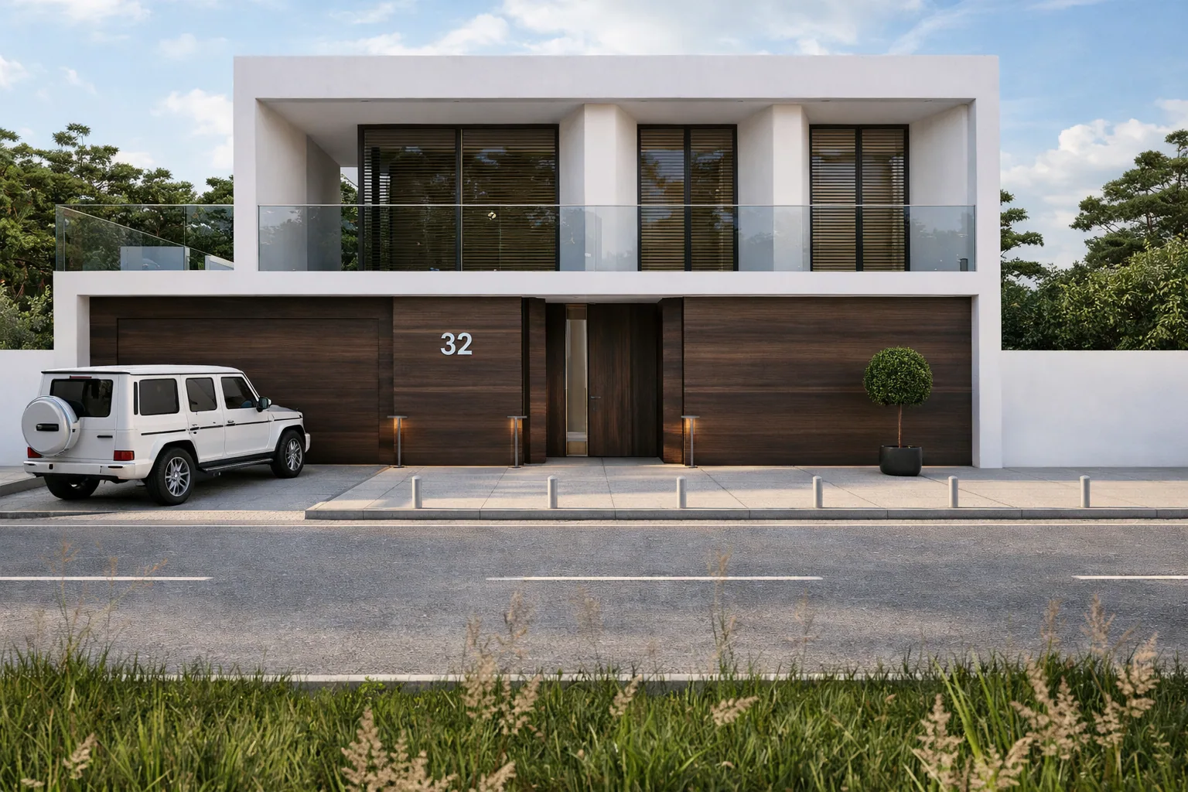
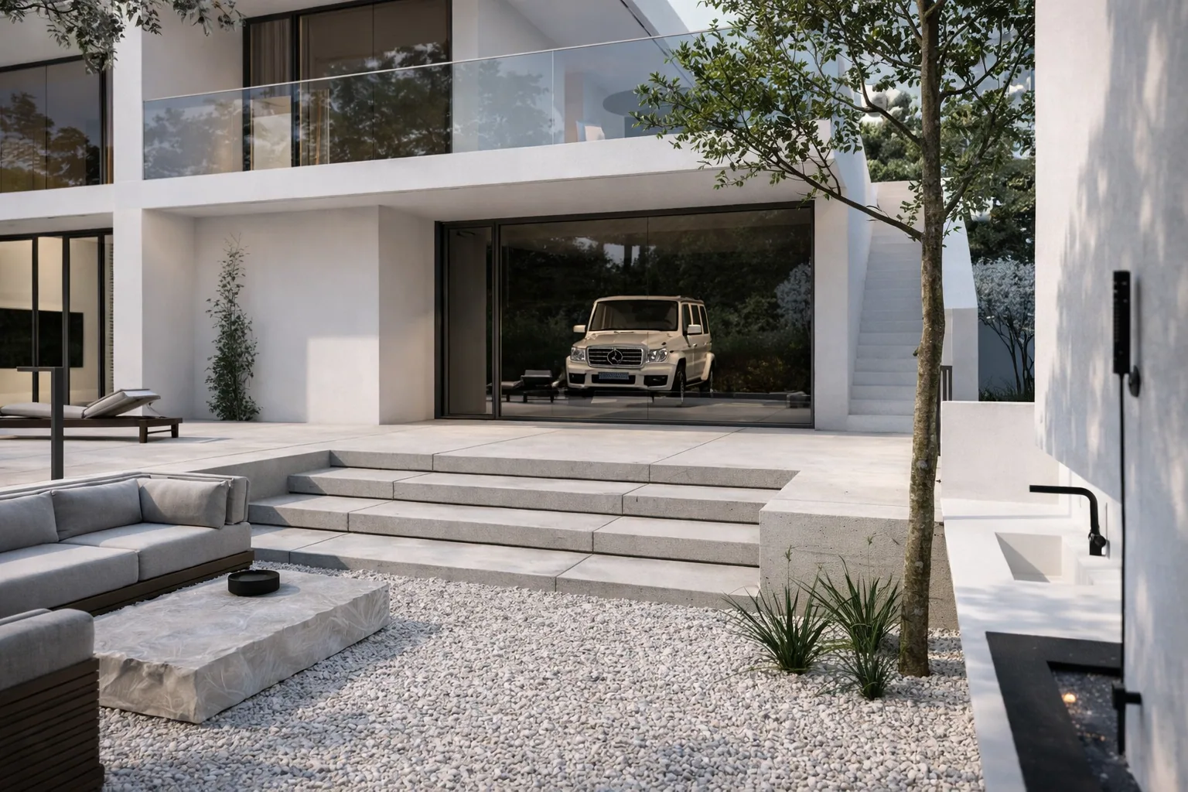
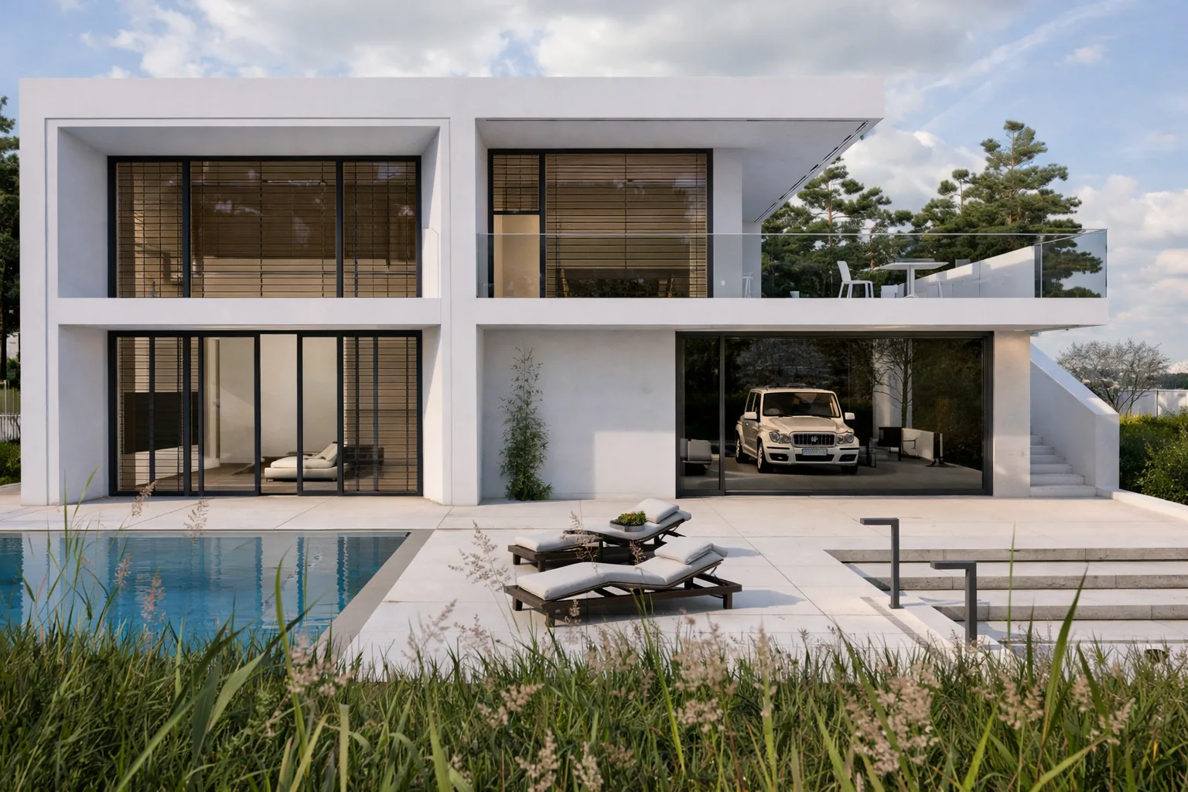
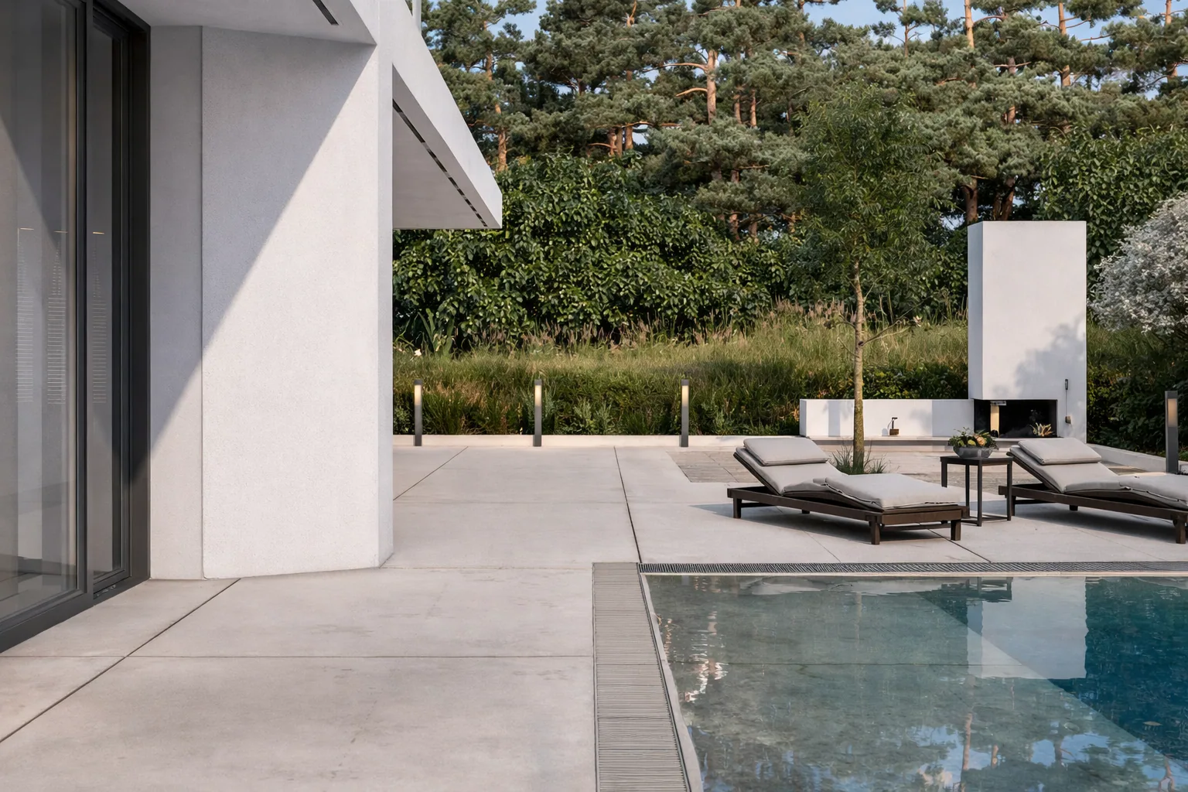
Image 1 of 4
Despite a relatively compact area of approximately 250 m², excluding the terrace, garage, boiler room, and basement level, the house is planned with exceptional efficiency. Its everyday scenario is centred on the owners. Their adult children now visit as guests, so the layout prioritises daily comfort, privacy, and the ability to welcome family without compromising space.
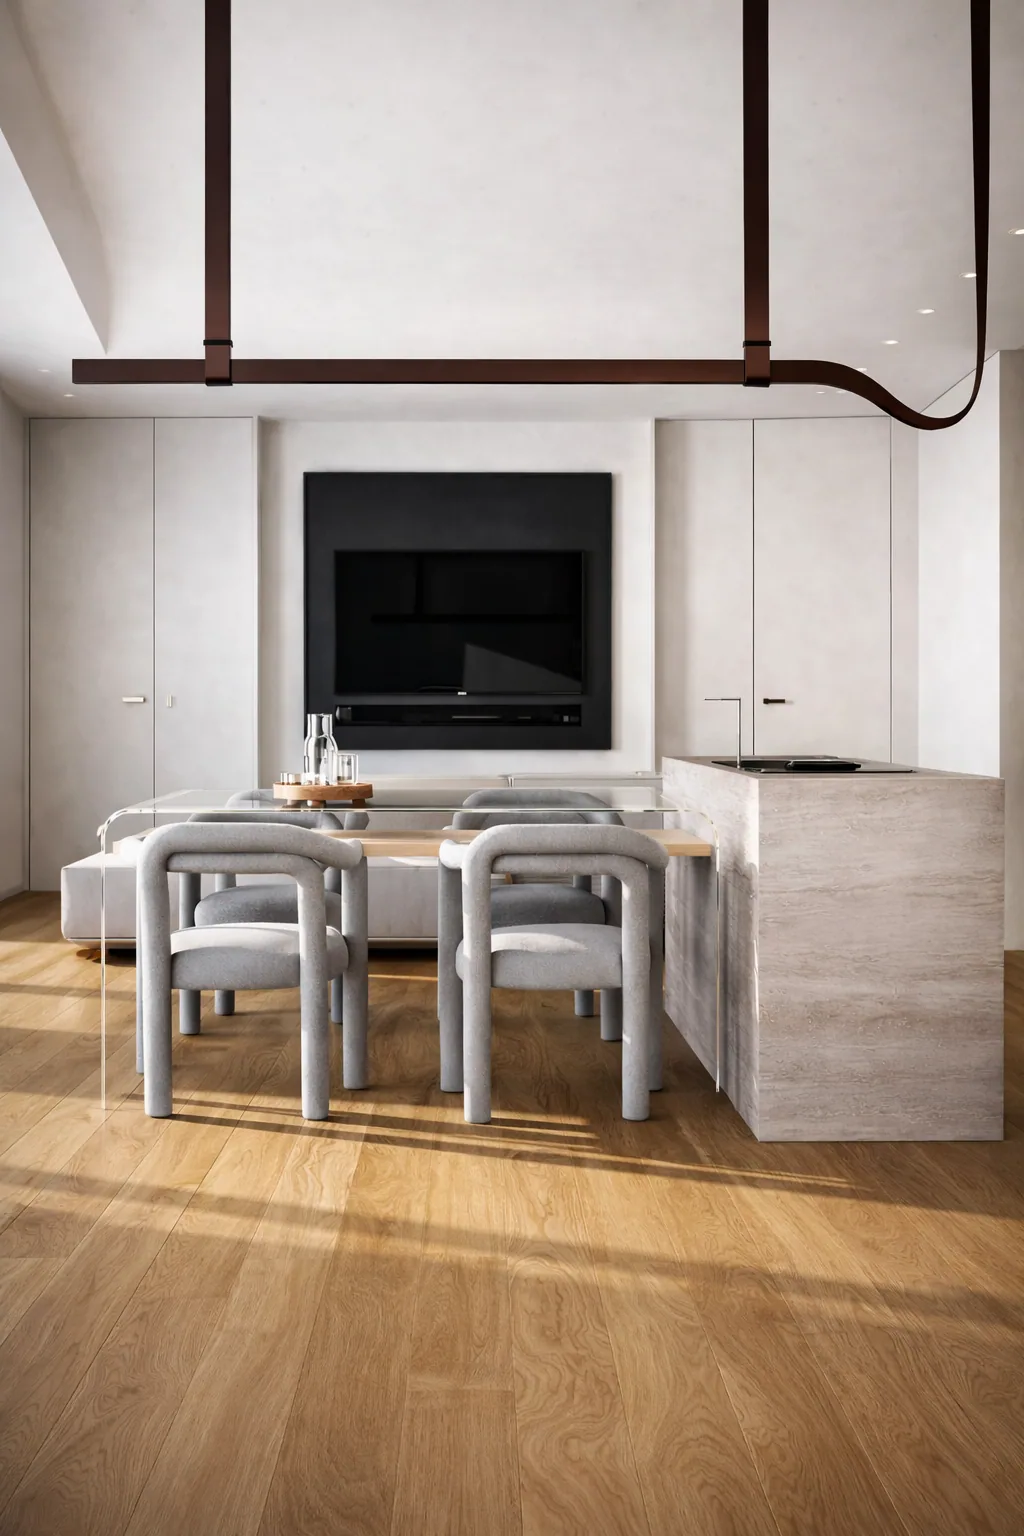
A generous kitchen and living room with a double-height ceiling forms the heart of the house. Sliding panoramic glazing connects it to the terrace and pool, dissolving the boundary between interior and garden. The architecture is therefore experienced not as a closed volume, but as a sequence of connected spaces filled with air, daylight, and long views.
The garage received equal attention. Its end wall is transparent, turning a functional room into part of the overall architectural composition and the courtyard’s visual sequence. Carefully designed lighting gives the garage depth after dark, while an accessible roof terrace extends the house’s outdoor living programme.
A private barbecue area is set into a shallow depression in the garden. Together with the pool, open terraces, and softly integrated planting, it completes the house as a contemporary, calm, and deeply personal place to live.