 РУ
РУ EN
EN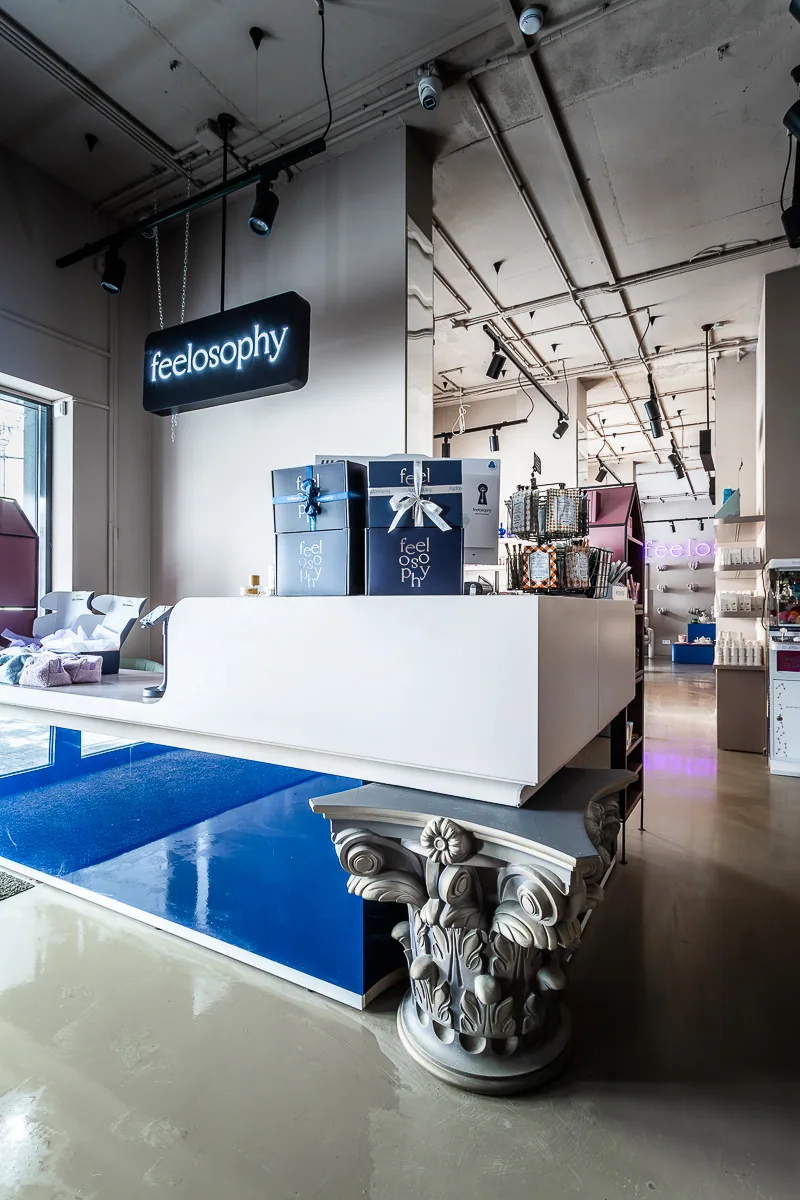
Name of the project
Feelosophy — a showroom for niche perfumery, cosmetics, and home accessories
Main character
Feelosophy, a multi-brand destination for niche fragrances, cosmetics, and objects for the home.
Setting
23 Tereshkova Street, Orenburg
Feelosophy — a showroom for fragrance, beauty, and home
Objective
Create a calm multi-brand space with clear architecture and a carefully balanced atmosphere. Bring fragrance, cosmetics, and home products together in one setting, preserve visual clarity, and make the process of choosing a scent comfortable and unhurried.
Design scenario
The interior is built on order, rhythm, and coherence. A neutral palette of sand and dusty tones, broad planes, soft curves, and precise light bring many brands into one environment.
The showroom unfolds as a sequence of rooms connected by a continuous route. Each zone reads independently while remaining part of the overall composition.
All retail equipment was designed specifically for the project: shelving, islands, display elements, navigation, and furniture for the home collection. This created a unified interior language and preserved the showroom’s composed character despite the richness of the range.
Perfume islands with integrated basins became an essential part of the space. They support the complete ritual of discovering a fragrance: application, development, comparison, and preparation for the next test. The choice can therefore unfold calmly, attentively, and without haste.
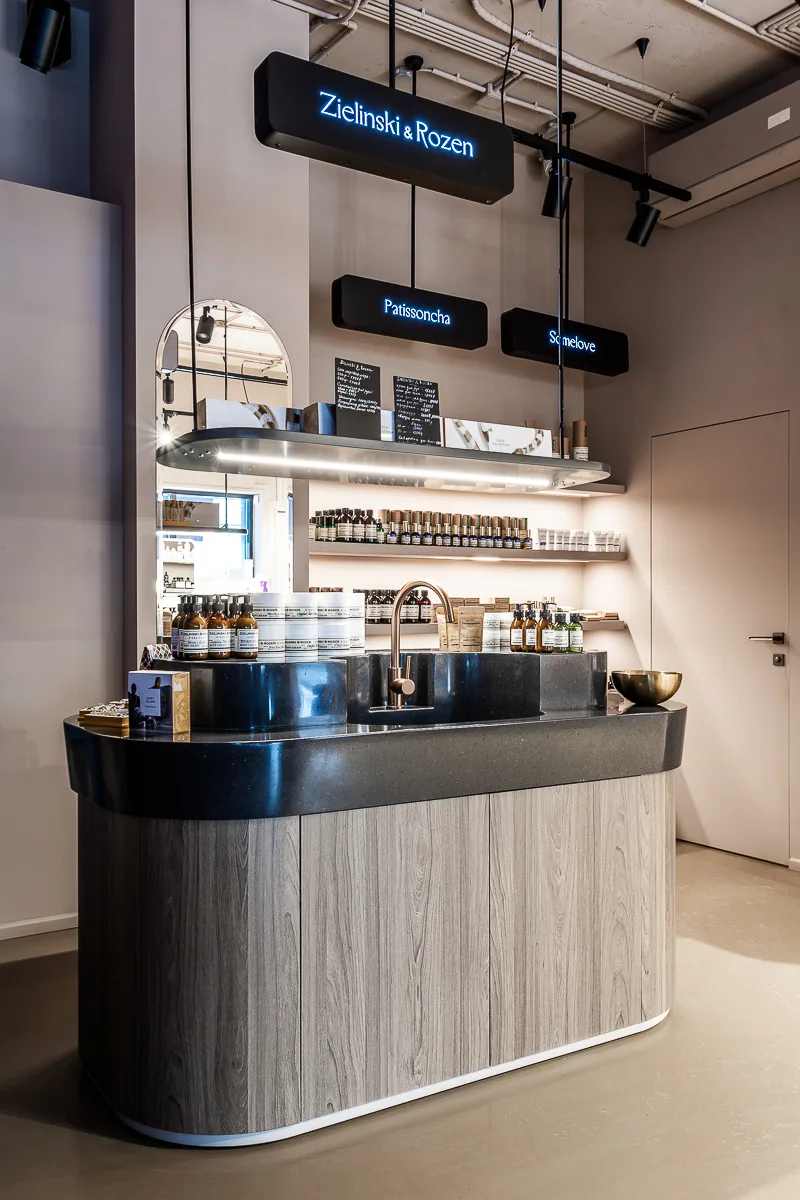
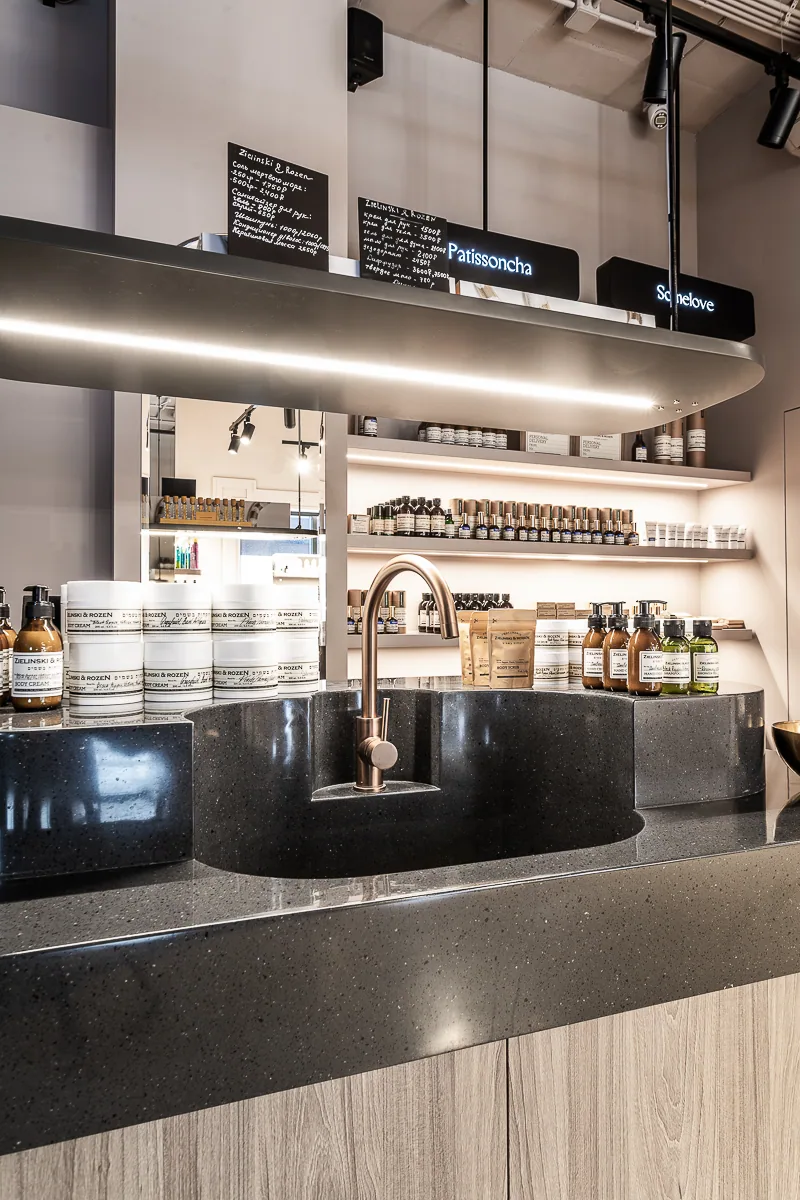
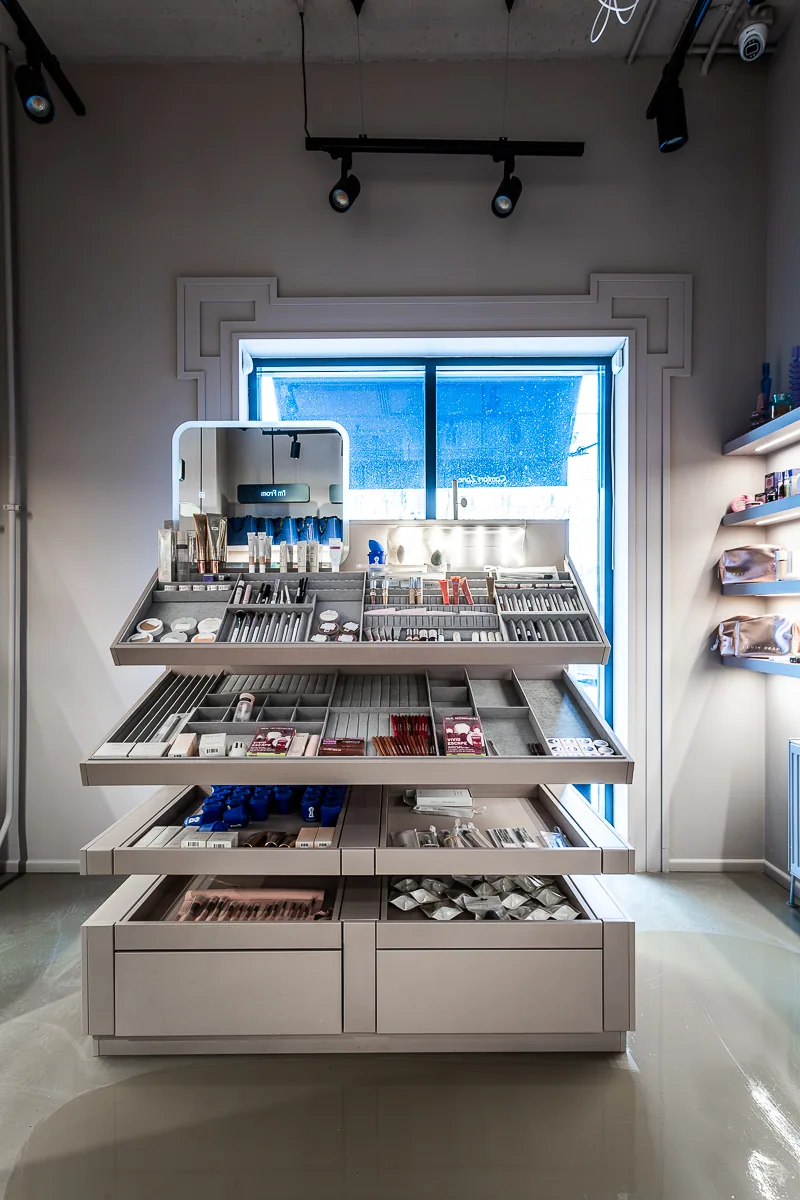
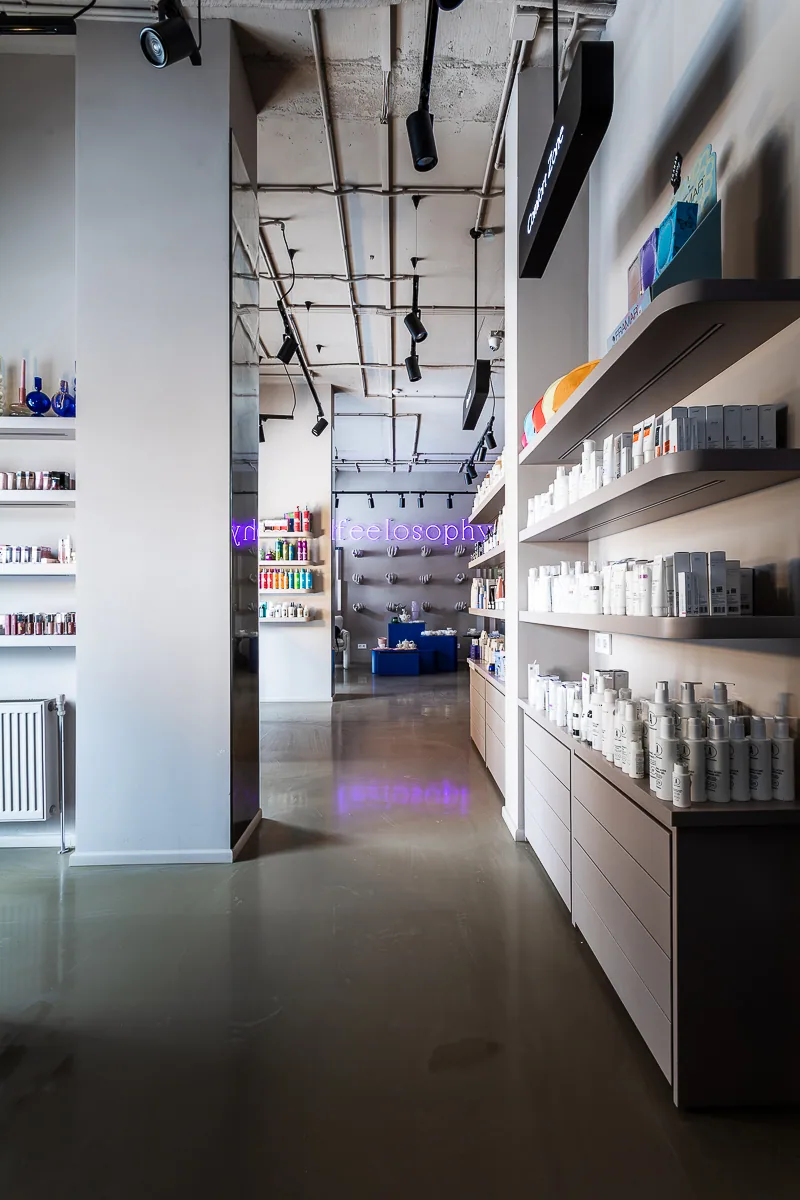
Image 1 of 5
Architecture of the idea
A recurring system of soft geometry underpins the interior: arches, radial forms, rounded furniture ends, oval islands, and flowing frames around displays and portals.
This language runs through the showroom and connects its distinct zones into one architectural composition. Scale is important. Large forms hold the space together, while the calm background gives every product air and the right viewing distance.
Suspended illuminated brand signs are integrated into the structure and support orientation.
The home collection has its own character while remaining within the same rhythm and formal language.
Light is part of the architecture. It defines the display, gives the shelves depth, establishes accents, and creates the showroom’s evening presence from the street. The windows act as an extension of the interior, bringing the façade into one coherent image.
On site
The bureau developed the complete design package: planning, furniture, materials, lighting, and working drawings. The client led the implementation, with focused support from the bureau whenever required. The project was realised with care and a high degree of fidelity to the original concept.
Details and meaning
- Every principal display element was designed specifically for this space.
- Rounded forms continue through furniture, showcases, islands, and portals, gathering the interior into one rhythm.
- Perfume islands with integrated basins support a complete fragrance-testing experience.
- Light performs both practical and compositional roles: it helps selection while sustaining the atmosphere.
- The home collection is integrated into the shared system and extends the showroom’s interior language.
Result
Feelosophy is a coherent space for choosing fragrance, cosmetics, and objects for the home. Its interior rests on architectural clarity, fluid form, and light. A varied range is gathered into a calm, clean, and composed environment where attention remains on the product and on the experience of choosing it.