 РУ
РУ EN
EN
Name of the project
Profildoors showroom — renovated interior of the factory in Moscow.
Main character
Profildoors — a manufacturer of doors and interior partitions.
Setting
Moscow — Profildoors factory showroom, 400 m².
Fabrique d’Art showroom for Profildoors
Objective
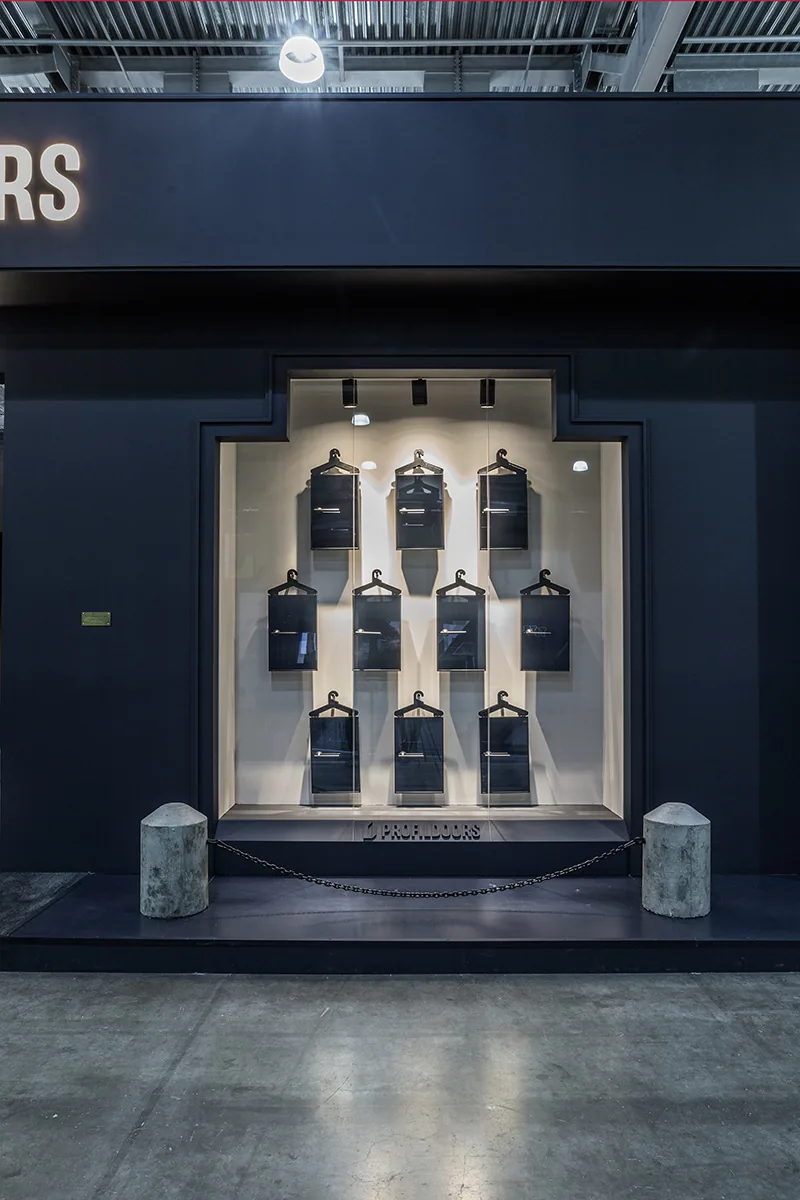
To refresh the showroom interior without major structural changes, enhancing the visual presentation of the products and creating an inspiring atmosphere for professional designers.
Conceptual scenario
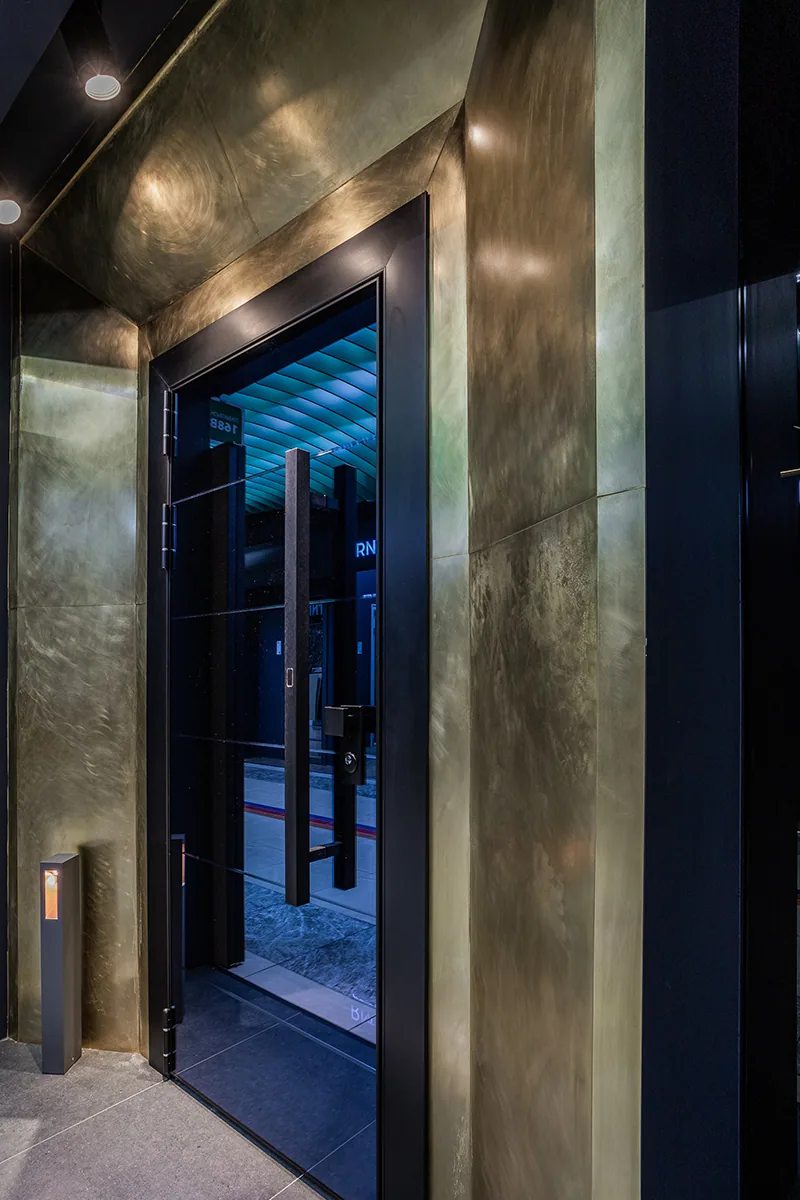
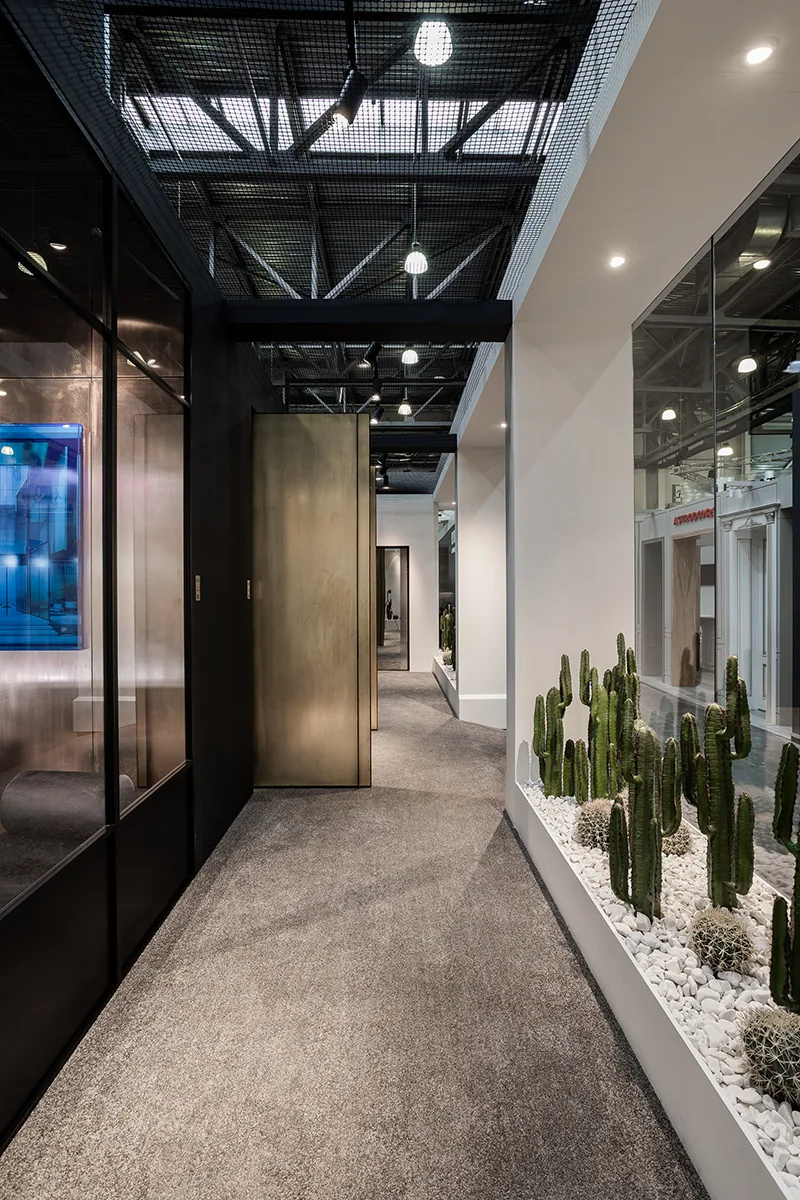
The project was carried out at an accelerated pace, with design and finishing work happening in parallel. The main goal was to create a unified, cohesive space with a striking central accent — an art zone highlighted by a unique door clad in handcrafted Italian tiles. The composition is enhanced by minimalist, precisely calibrated lighting that directs focus to the doors.
Client’s role in the project
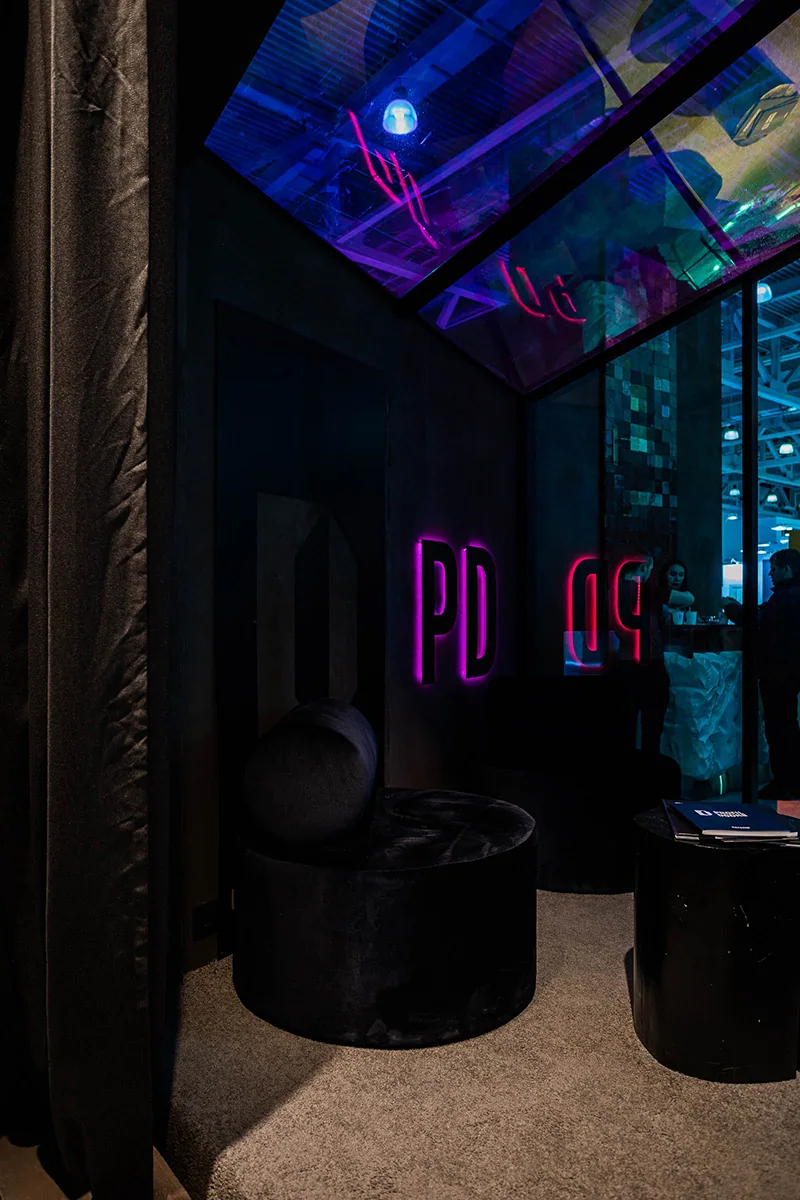
The Profildoors factory acted not just as a client but as a co-creator, producing custom furniture and decorative elements — including a specially designed "plane" bench and the central art piece.


Image 1 of 8
Architecture of the idea
The concept is built around emotional and visual impact, achieved through:
- A clearly articulated central art object.
- Harmonious color and texture combinations.
- A carefully constructed intimate atmosphere accentuated by lighting.
On site
The project was completed within a single month, including architectural refinements, installation of the art zone, lighting configuration, and new surface treatments.
Details and meanings
- Art door clad in handcrafted Italian tiles with custom-selected tones.
- Factory-produced custom furniture, including the “plane” bench.
- Lighting scenarios designed for intimate events and designer gatherings.
- Existing door models were adapted to fit the updated spatial concept.

Final result
The Profildoors showroom became a magnetic destination for designers and the interior design community. The architectural and lighting solutions emphasize each product detail, fostering an environment for creativity and meaningful professional exchange. This new space does more than showcase the factory's products — it nurtures fresh ideas and thoughtful dialogue.